
APARTMENT RENOVATION IN AL THAYYAL 4, THE GREENS, DUBAI
Summary
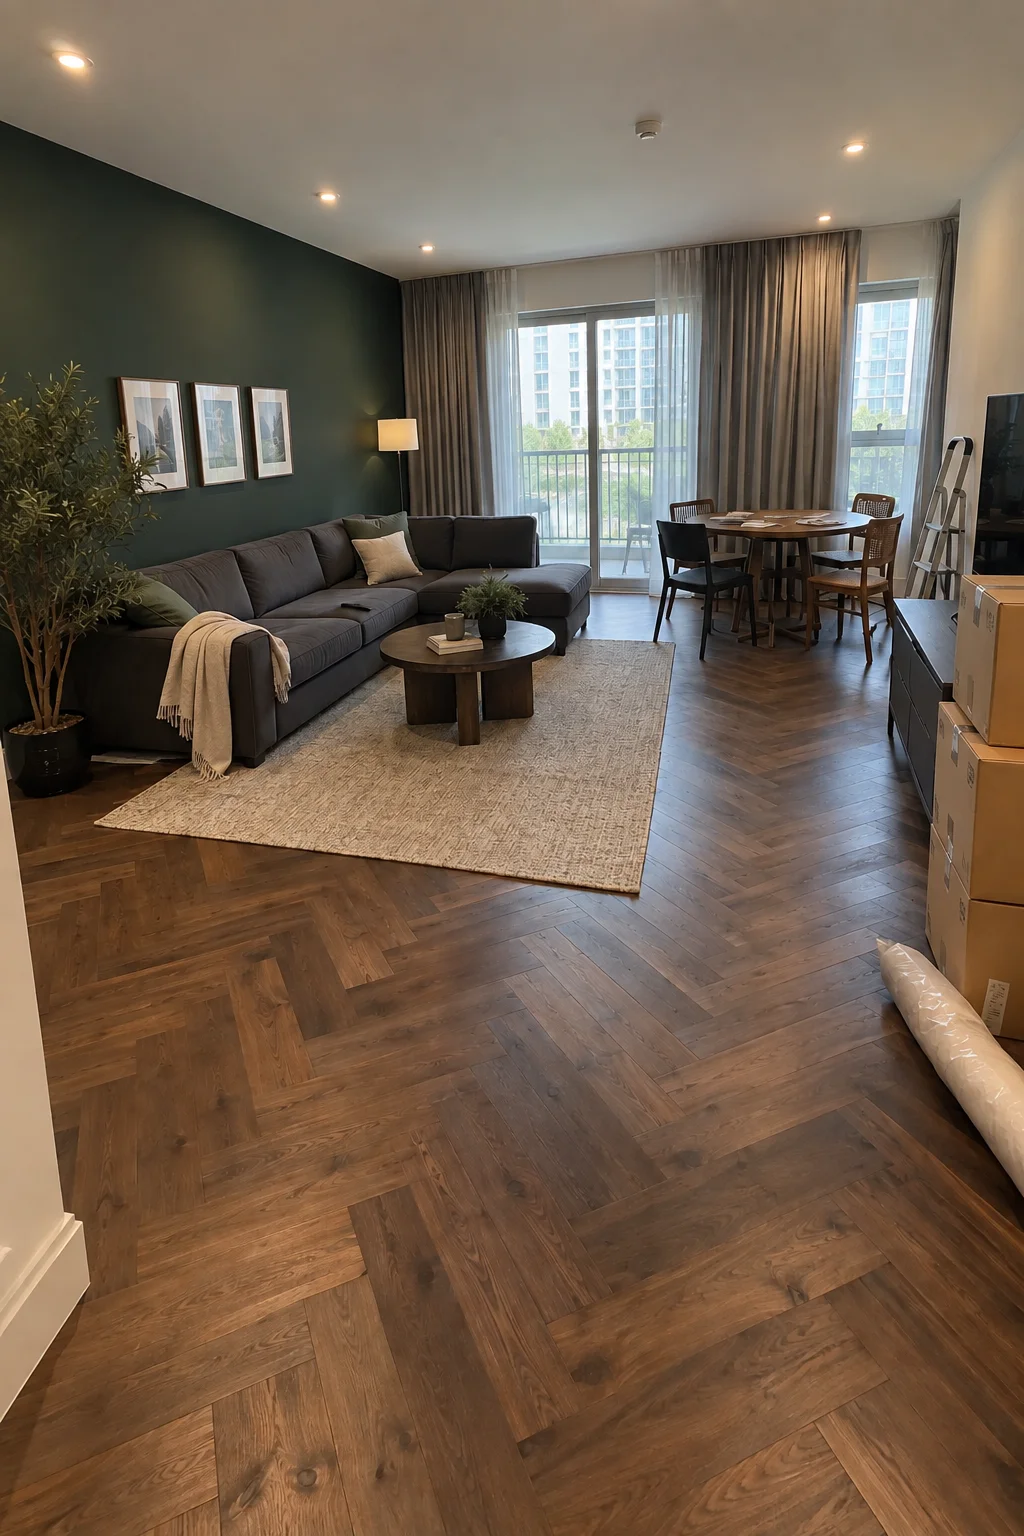
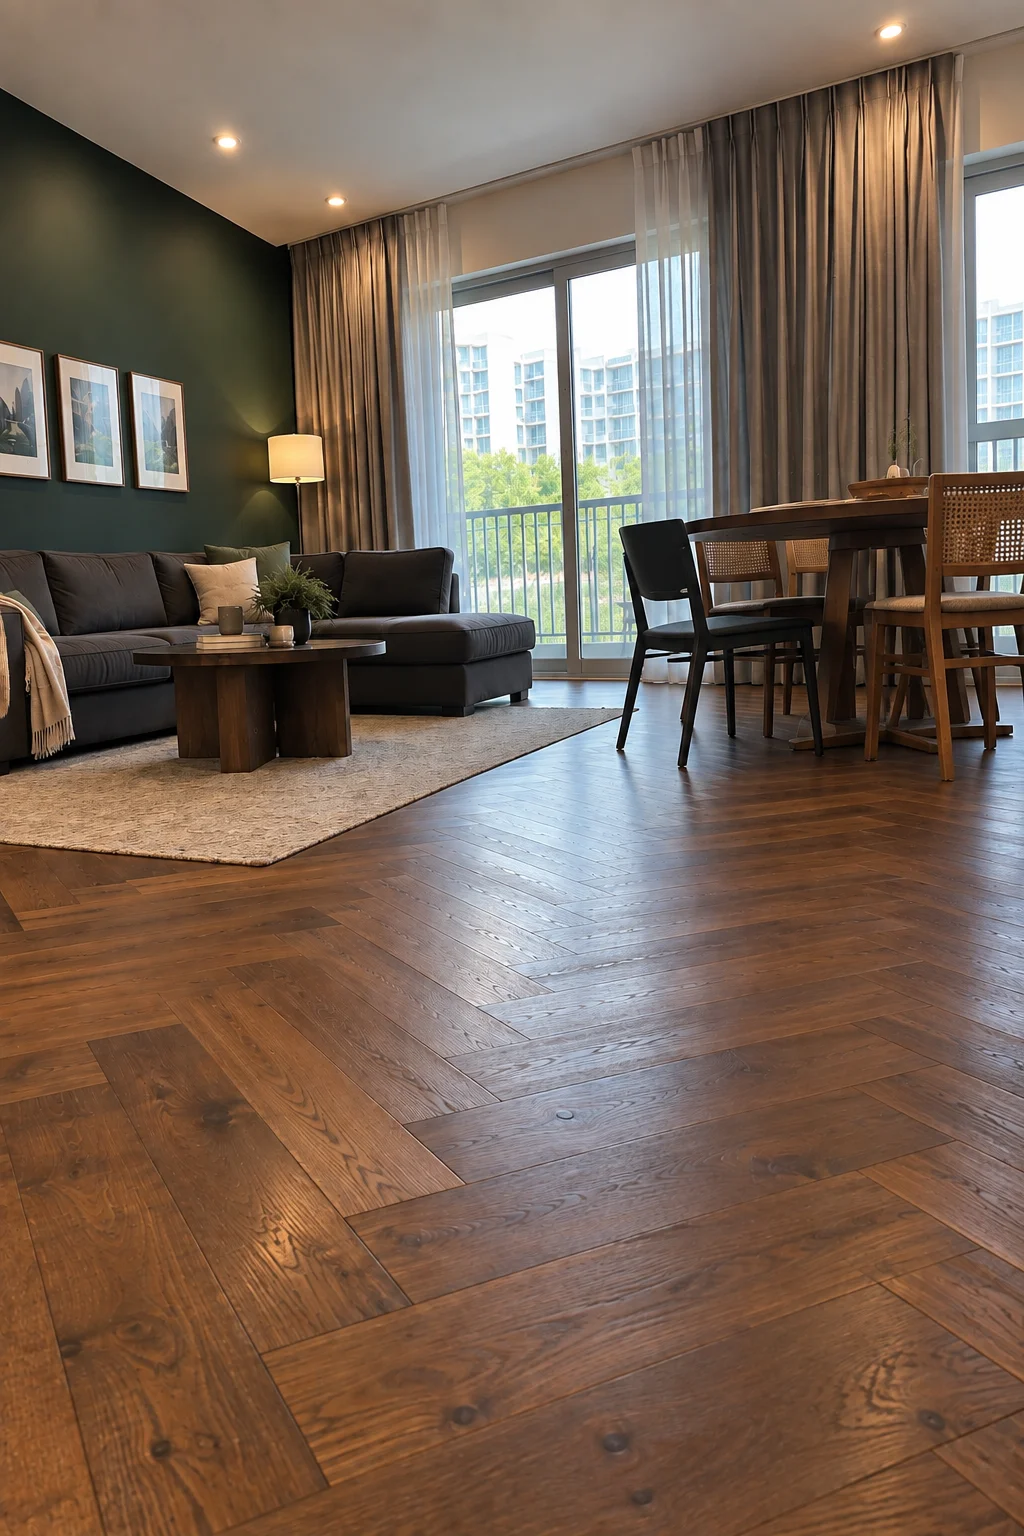
In September 2026 our team renovated the open-plan living and dining room of an apartment at Al Thayyal 4, The Greens. We repainted the walls chalk white with one deep forest green wall behind the sofa, laid herringbone oak parquet in a walnut stain and hung pewter-grey linen curtains over a white sheer. The owners wanted a normal, comfortable family room, not a showroom. It took four days from the first coat of primer to the last curtain ring.
Project Overview
From 14 to 17 September 2026, the Fixing Expert crew renovated the living and dining room of an apartment at Al Thayyal 4, The Greens, Dubai. We painted the walls chalk white with a single forest green wall, laid 24 sq m of walnut-stained herringbone oak parquet and hung pewter-grey linen curtains at the balcony door. One room, four days, and the same crew from the first dust sheet to the final vacuum.
| Attribute | Detail |
|---|---|
| Location | Al Thayyal 4, The Greens, Dubai |
| Space Type | Residential Apartment (open-plan living & dining room) | Work Category | Wall Painting, Parquet Flooring & Curtains |
| Completion Time | 4 Days |
HOW THE PROJECT STARTED
The owners messaged us on WhatsApp on Saturday 5 September with six photos. The apartment was theirs to move into, but the walls were scuffed white, the old grey floor tiles had a chipped corner by the balcony door, and the only window cover was a rail with no curtains on it. Their rental contract ended on 20 September, so the room had to be finished before they could move in.
They were clear about the look. It should feel like a normal family home with some quality in it, with no cream or sand tones and nothing that looks like a hotel lobby. We visited on Tuesday 8 September to measure the room, which is about 6 m by 4 m.
THE SITE VISIT
We tapped across the tiles to find any loose ones, and found two. A long straightedge showed a 3 mm dip near the balcony door, which would show through a wood floor if we ignored it, so we planned a levelling compound before the parquet. The owners laid three floor samples on the tiles and left them there for two days, walking past them in the morning and at night.
For the wall, we painted two test patches of green about a metre wide on the wall behind the future sofa, and they checked both in daylight and under the ceiling lights. They chose the darker one.
FINISHES AND COLOUR CHOICES
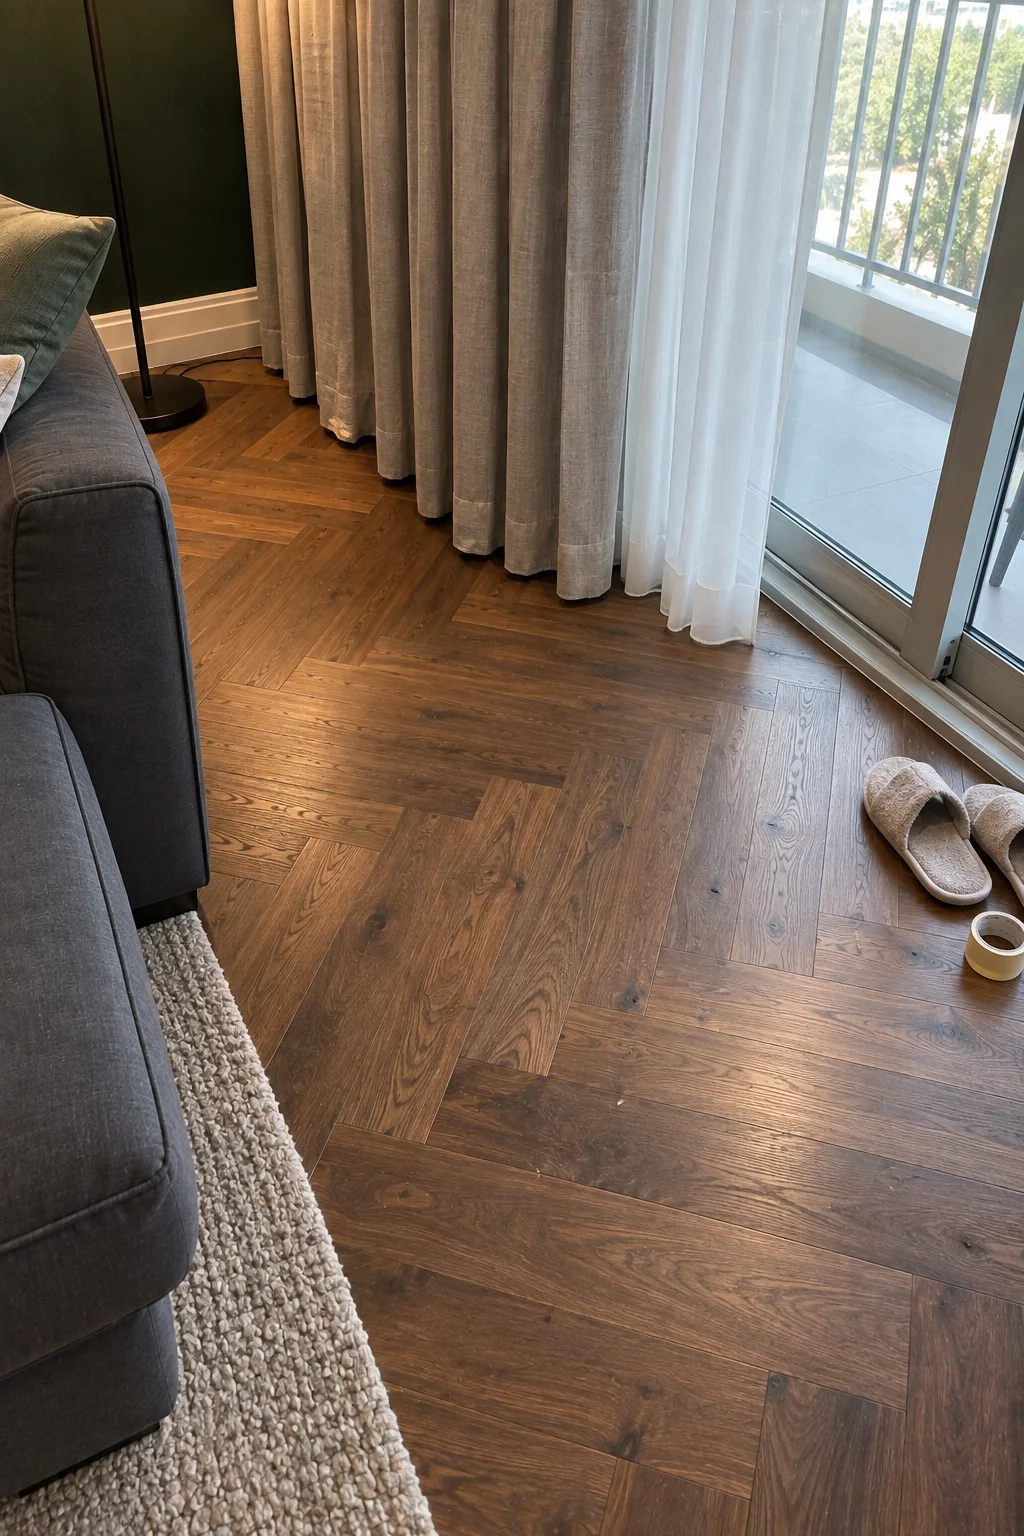
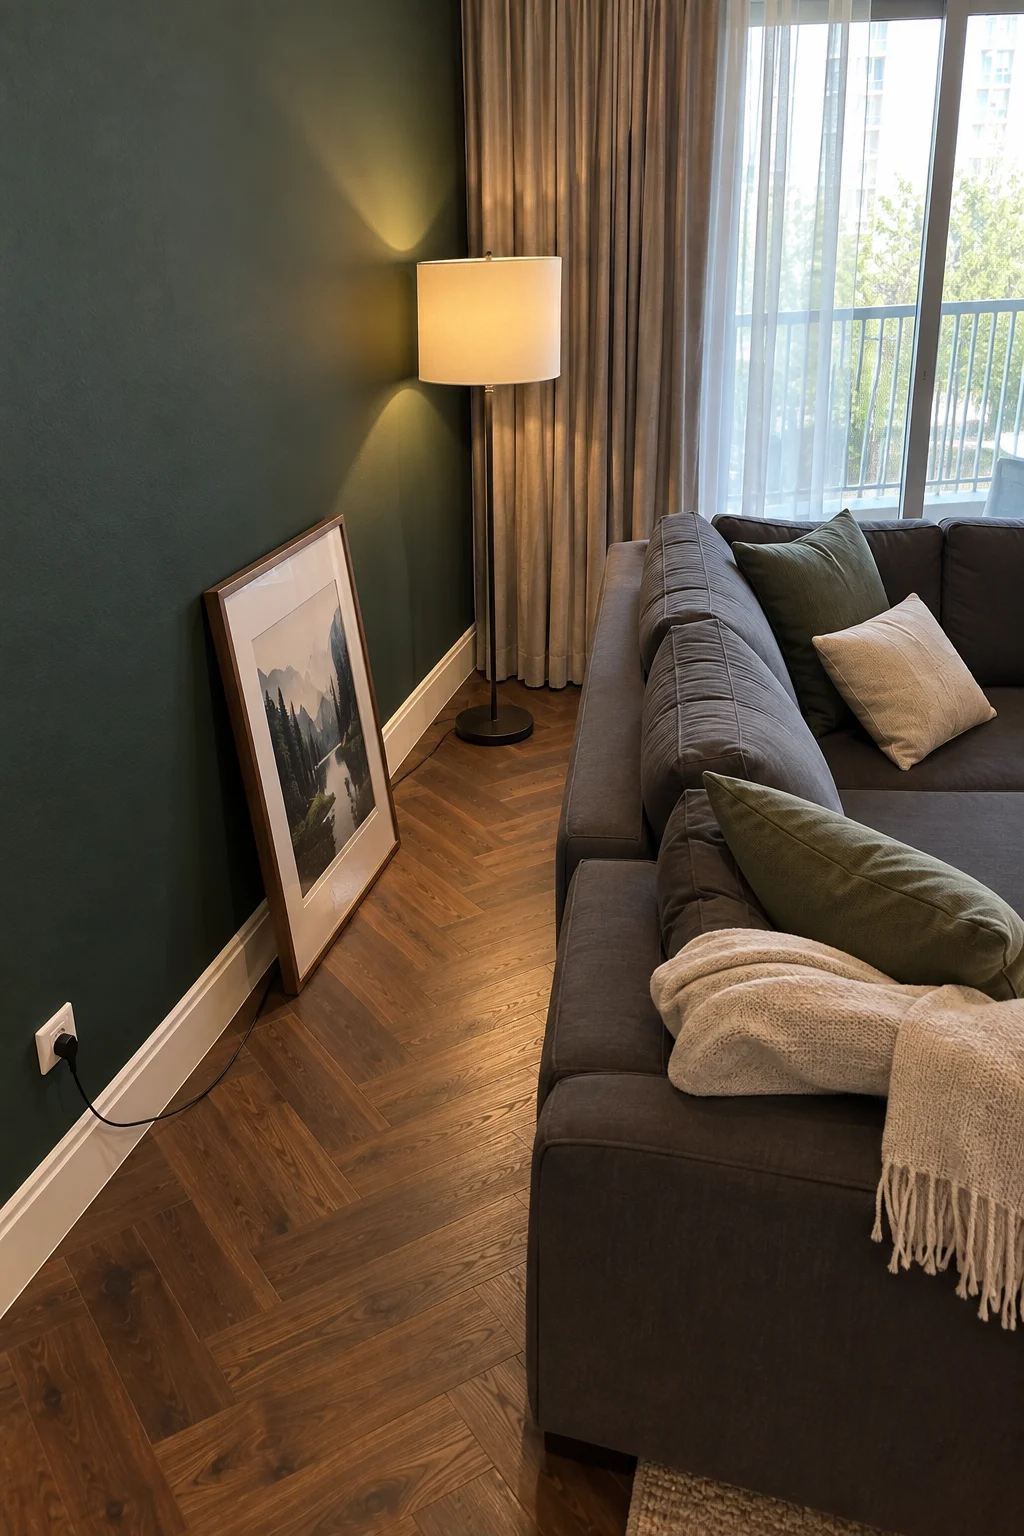
The walls are a chalk white with a faint cool tone, and the feature wall behind the sofa is a deep forest green in a matt finish. The floor is engineered oak laid in a herringbone pattern, 14 mm thick, with a walnut-brown stain and a matt lacquer that leaves the grain and the small knots visible. The skirting boards are white.
The curtains are a pewter-grey linen with a slubbed weave, hung over a plain white voile sheer. All of them run on one ceiling track above the balcony door and the side window.
Four Days Installation Process
Day 1, 14 September
- We covered the tiles and furniture, then filled and sanded the scuffs on every wall.
- The walls got a coat of primer, and the feature wall got its first coat of green.
- The old tile stayed in place, since we were laying over it, and the loose tiles were fixed down.
Day 2, 15 September
- We painted the second coat on the chalk white walls and the feature wall, and peeled the masking tape while the paint was still slightly soft.
- In the afternoon we spread the levelling compound across the dip and the tile joints.
Day 3, 16 September
- The parquet had sat in the apartment for 48 hours to adjust to the air, so it was ready to lay.
- We started the herringbone from the centre line of the room, glued each plank and kept a 10 mm gap at every wall.
- By evening the floor was down and the owners could look at it with the lights on.
Day 4, 17 September
- We fixed the white skirting boards over the expansion gap and sealed the top edge.
- The ceiling track went up, then the sheer, then the linen curtains, ring by ring.
- We touched up the paint, cleaned the glass and walked through the room with the owners.
WALLS: CHALK WHITE AND ONE FOREST GREEN WALL
The green wall is 4.1 m wide and 2.7 m high, and it sits behind the sofa so the room has one place for the eye to rest. A proper wall painting service spends more time on sanding and priming than on the paint itself, which is why we filled every scuff and used a primer before the first coat of colour. Deep colours show every flaw, so the prep decides how the green looks once the lights are on.
FLOOR: WALNUT HERRINGBONE PARQUET
The herringbone pattern is made from short planks laid in an arrow-like zigzag, and it makes a room look wider along its length. We chose parquet flooring in an engineered oak, because the layered core stays more stable than solid wood in a climate with strong air conditioning. The planks lay over the levelled tile, with a 10 mm gap hidden behind the skirting so the floor can move a little with the seasons.
CURTAINS: PEWTER LINEN OVER A WHITE SHEER
The balcony door is 2.3 m wide and 2.4 m high, with a window beside it. We hung linen curtains in pewter grey, which sit between the white walls and the green wall without matching either one. Behind them is a white sheer curtain that softens the afternoon light and keeps the balcony door private while the linen stays open.
Both layers hang from a ceiling track 3.4 m wide, so the stack-back clears the glass completely when the curtains are open. The right type of curtain track depends on how wide the opening is and how heavy the cloth is, and a track suits a wide balcony door better than a rod. The curtains stop 1 cm above the new parquet, which keeps the hem clean.
WHY A SMALL ROOM STILL NEEDS A PLAN
Apartment buildings in Dubai usually set working hours and ask for a permit before any renovation starts, so a short job needs the same order as a big one. A proper apartment renovation puts the dusty work first, the floor next and the soft finishes last, which is exactly how these four days were arranged.
Curtains cut from figures taken on site hang better than ready-made ones, which is the main reason custom made curtains fit so closely. The crew that measured is also the crew that hangs them, so the curtain fixing and installation never goes to someone who has not seen the room.
Want us to do the same for you with your desired style and customization? Send us your room details and a few photos. We will review them and tell you what would work before you commit to anything.
Our Successful Projects


Curtains
Lorem ipsum dolor sit amet, consectetur adipiscing elit.
Curtains
Lorem ipsum dolor sit amet, consectetur adipiscing elit.
Curtains
Lorem ipsum dolor sit amet,
Curtains
Lorem ipsum dolor sit amet,